
Ahom
1228 – 1826Six centuries of the Ahom kingdom in Sibsagar, Assam, heard through the spaces they built.
- Recorded
- 2014
- Where
- Sibsagar, Assam
- Recordings
- 6
Turn this on and scroll. Each chapter plays as you reach it, fading into the next. Headphones recommended.
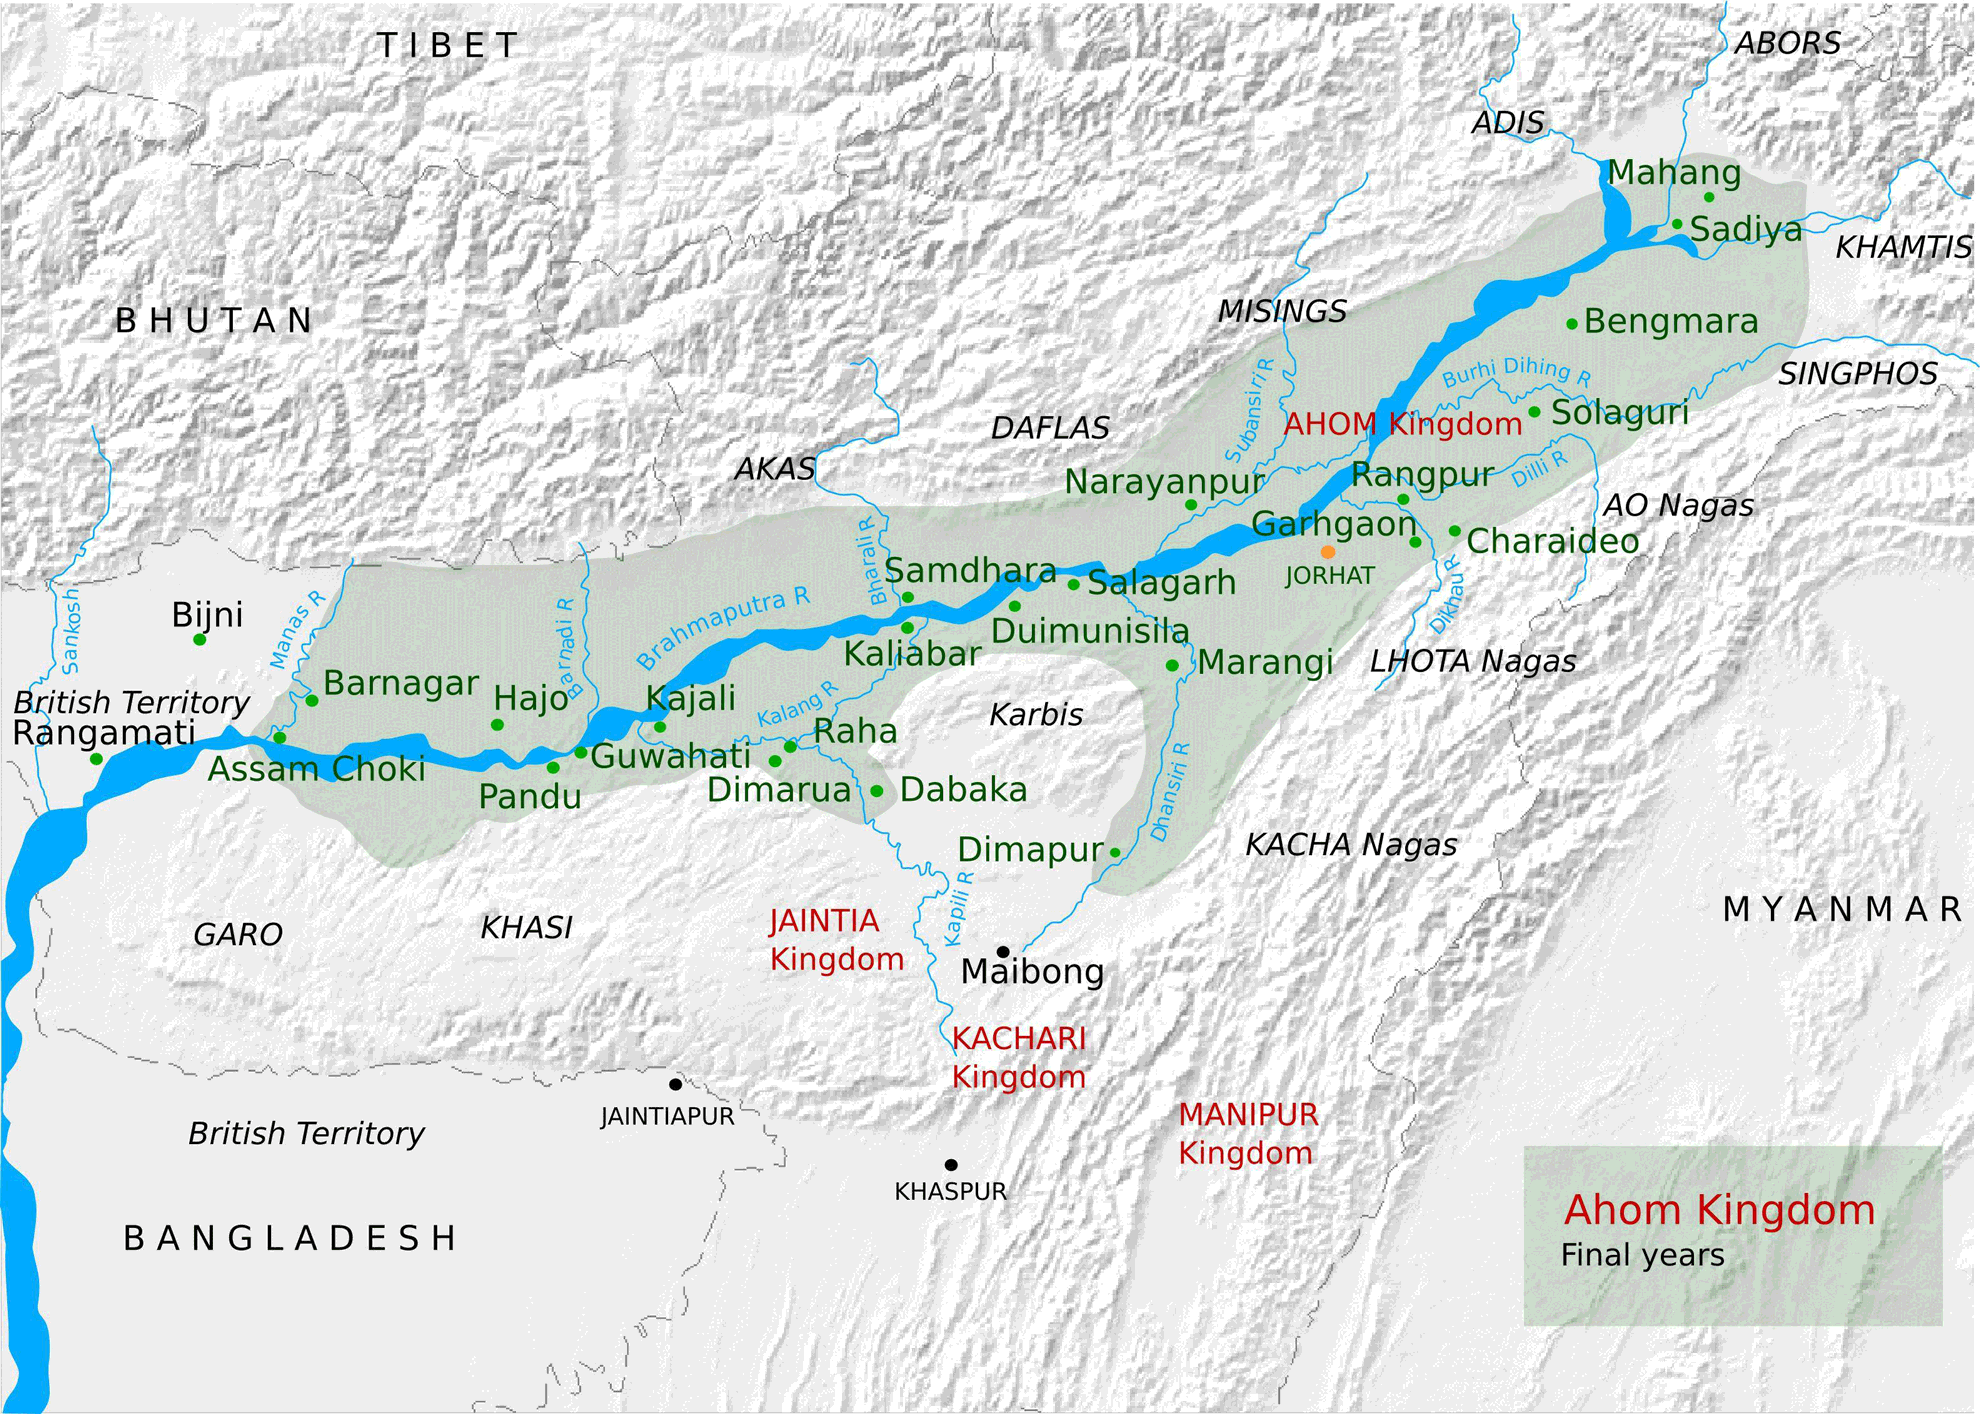
Ahom kingdom, 1228–1826
The Ahom kings and queens who ruled the Sibsagar region for over six centuries were descendants of the Shan-Tai tribes, who occupied the warring upper regions of Burma in the early Christian era.
The first Ahom king, Chao Lung Sui-Kha-Pha, crossed the Patkai hills to explore the Brahmaputra valley with his officials, soldiers, elephants, horses and a sizeable population of tribals. After some time in Habung he made Charaideo, near present-day Sibsagar, his capital and founded the Ahom kingdom, which laid the foundation for Assamese culture, tradition, art and architecture.
With a line of capable successors the kingdom prospered, resisting invasions by the Mughals, the Burmese and local chieftains. Suhungmung (1497–1539) brought peace through marriage alliances with Manipur, but it was Rudra Simha (1696–1714), the first to rule as Swargadeo, who did the most for the region’s administration, culture and architecture.
In its final years the dynasty was ravaged by the Moamoria rebellion. Burmese attacks led to British entry into the region, and the Treaty of Yandabo in 1826 ended the Ahom empire.
Art and culture
During Rudra Simha’s reign the Ahoms adopted the Assamese religion and language, blending folk and Mughal influences into the culture of Assam. Sanskrit works like the Ramayana and the Mahabharata were translated, and royal chronicles, the Buranjis, were recast in Assamese.
The Ahom rulers embraced Hinduism and became patrons of the Neo-Vaishnavite movement led by Shankardeva, who with his disciple Madhabdeva created a repository of songs, dramas and verse performed in the great halls of the Rangpur palace. Rudra Simha invited architects, painters, dancers and musicians from Bengal and beyond to build a capital at Rangpur unlike any other.
Architecture
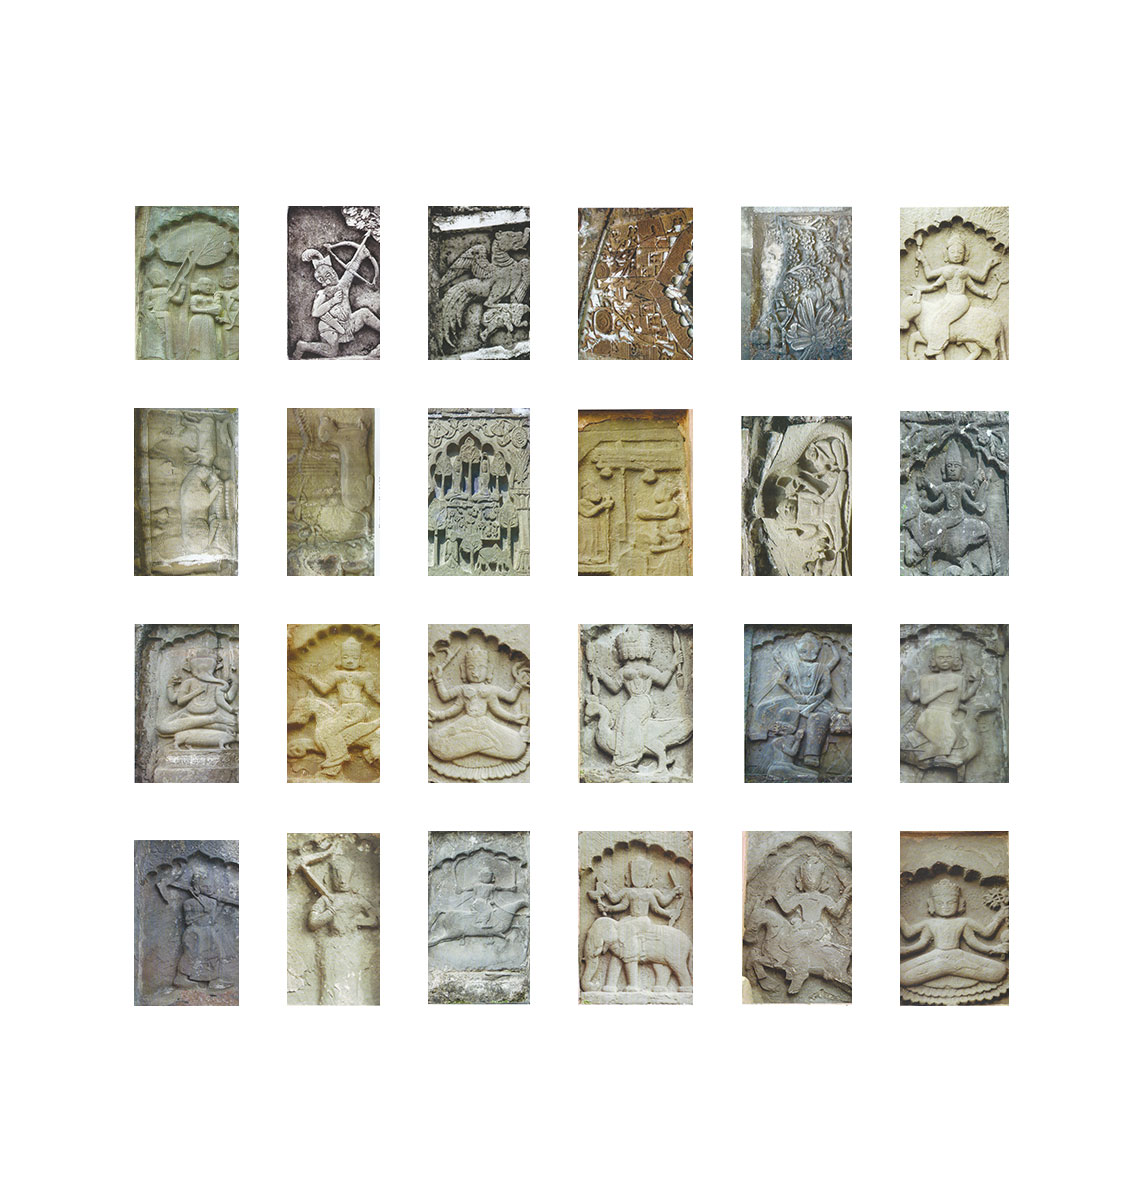
Ahom architecture is a synthesis of cultures and faiths, from Mughal-inspired domes and arches to the shikhara and mandapa of Hindu temples. In the temples of Sibsagar and Gaurisagar, Hindu iconography meets tribal deities and reliefs.
Early palaces were built of wood and bamboo. Over time, bricks and an organic cement of eggs, fish, molasses, pulses and lime took over, probably inspired by the Mughals, who used a similar mix in buildings like the Imambara in Lucknow. The Gargaon palace, built under Rajeswar Simha, was the first to use it.
Ancestor worship remains central to Ahom culture, seen in the maidams (burial mounds) of Charaideo. The Ahoms also dug great tanks, most notably Joysagar in 1698, and built ramparts, moats and stone bridges.
Rang Ghar
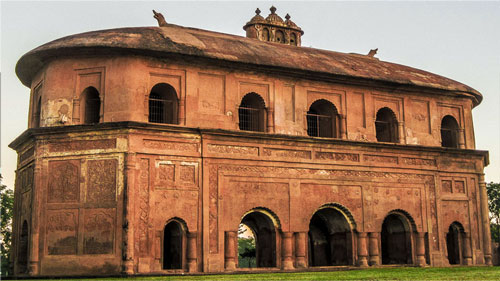
Rang Ghar, the ‘house of entertainment’, is believed to be one of the oldest surviving amphitheatres in Asia. It was built between 1744 and 1750, under Swargadeo Pramatta Simha, for bull, hawk and tiger fights. Its builders used thin bricks and a mortar of rice paste and eggs.
It was built with thin bricks and organic cement to keep the interior cool: an oval amphitheatre on two levels, roofed in the shape of an inverted Ahom longboat with crocodile ends, resting on rows of massive columns and arches. Small trapezoidal ends turn the rectangular core into a giant octagon.
The inner walls were plastered and decorated with panels of elephant and bird fights, of which only a fraction survives. Earthquakes and seismic surveys have since caused close to 35 cracks in the structure.
Rangpur palace and Talatal Ghar
A kilometre and a half north of the Joysagar tank stands Rangpur palace, a seven-storey royal complex and one of the finest examples of Ahom architecture. Rudra Simha had it built in bamboo and wood in 1698; Rajeswar Simha later rebuilt it in brick and organic cement, adding the Talatal Ghar and two secret passages to the Kareng Ghar.
The palace tells the story of the empire’s end: here the last Tungkhungia king, Chandrakanta Simha, and Queen Padmavati were confined by the Burmese just before the First Anglo-Burmese war.
Talatal Ghar
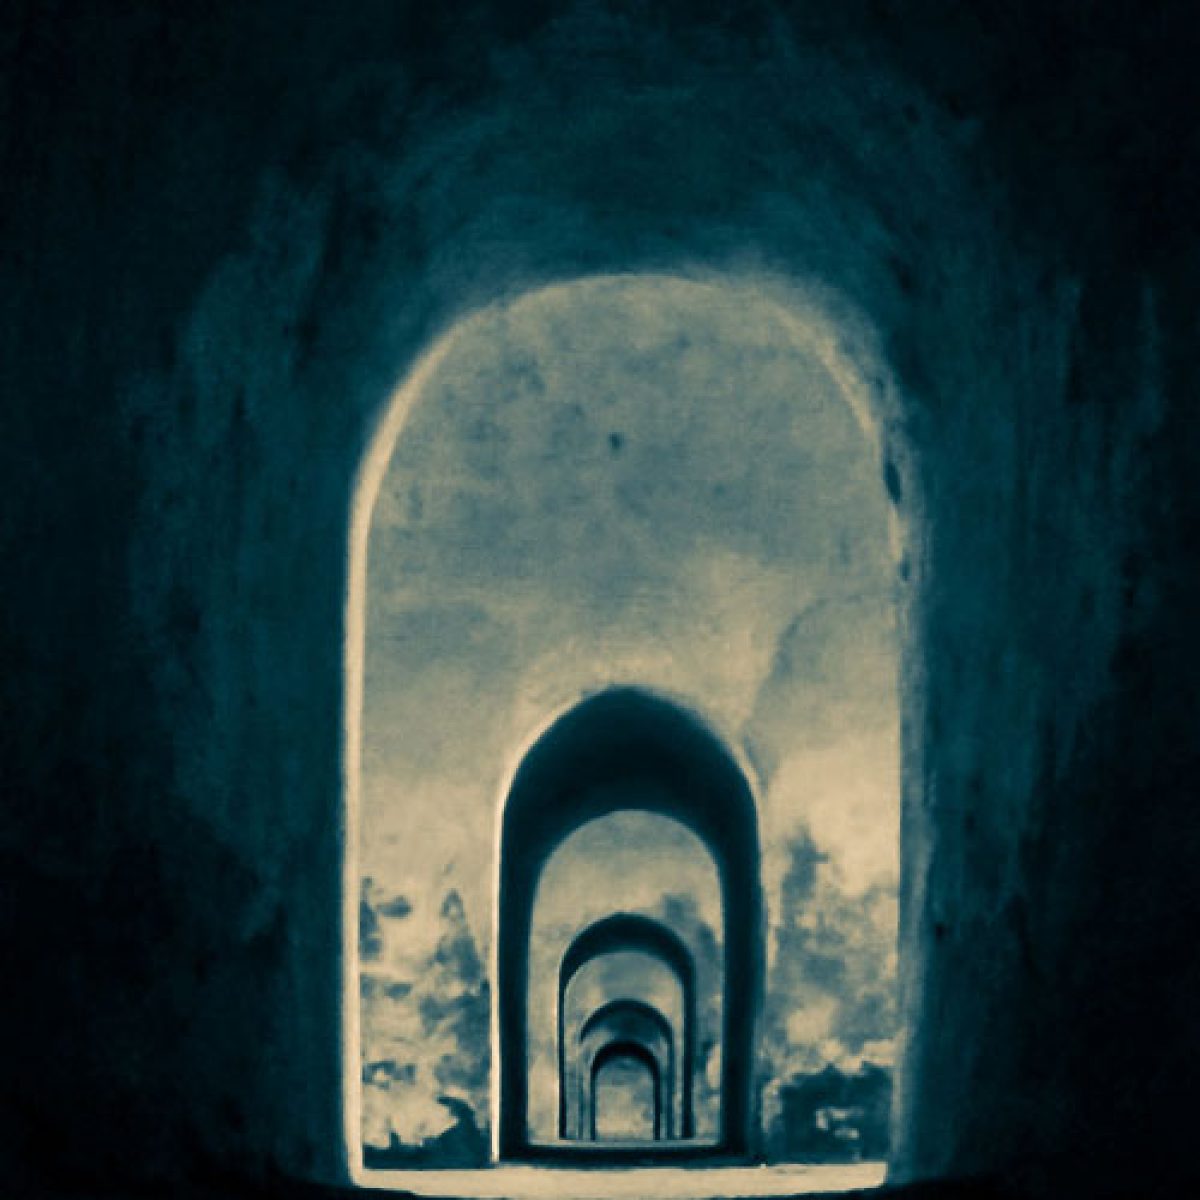
Talatal Ghar, literally ‘underground home’, began as an army base. Below its three storeys run two secret tunnels used as escape routes, one to the Gargaon palace and one to the river.
Kareng Ghar
Mainly built of wood, Kareng Ghar rises four storeys, with a long corridor running east to west and smaller wings north to south. The ground floor held stores, stables and servants’ quarters; the upper floors were royal residences. A flight of stairs runs up to the terrace, likely a lookout in times of unrest.
Sibsagar group of temples
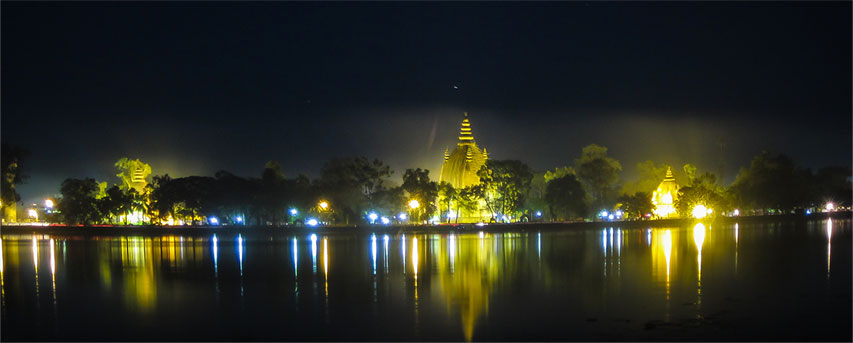
The Ahom tradition of digging great tanks ringed with temples produced the Sibsagar tank, Borpukhuri, and its three temples, built between 1731 and 1734 during the reign of Queen Ambika.
Shiv Dol
Built in 1734 by Queen Ambika, wife of Swargadeo Siba Singha, Shiv Dol rises about 104 feet, with a perimeter of 195 feet at its base and an eight-foot golden dome. It is one of the tallest Shiva temples in India and still a place of great sanctity. It stands on an octagonal plinth with a square mukhamandapa, unique to this temple, under a thatched Bengali-style charachala roof.
Devi Dol and Vishnu Dol
Devi Dol honours Durga. It shares its proportions with Vishnu Dol, dedicated to the preserver of the universe; both are built in stone up to the bada and crowned with brick domes in the style of a shikhara. Vishnu Dol stands beside Shiv Dol on the banks of Borpukhuri.
Want to use these signatures?
We understand the possibilities of these acoustic signatures and are happy to help with your use case.
contact@sound.codes